A small bathroom can become frustrating surprisingly quickly. The sink blocks the door, towels have nowhere to go, toiletries cover every available surface, and a room that looked perfectly manageable on a floor plan suddenly feels cramped in everyday use. The good news is that you usually do not need to physically enlarge the room to make it work better. The right small bathroom ideas can improve movement, storage, lighting, and the overall sense of space without turning the bathroom into a major construction project.
The key is to stop treating every square foot equally. Some areas need to remain open for movement, while walls, corners, doors, and unused vertical space can take on more of the storage burden. Designers consistently recommend solutions such as floating vanities, recessed storage, larger mirrors, glass shower screens, compact fixtures, and carefully planned lighting because they reduce visual and physical obstacles.
This guide focuses on practical decisions that work in real bathrooms—not just attractive designs that look good in photographs.
Start With the Layout, Not the Decorations
One of the biggest mistakes people make when redesigning a small bathroom is choosing finishes before deciding how the room needs to function.
A beautiful tile cannot compensate for a badly positioned toilet or a vanity that makes the doorway difficult to use.
Before buying anything, consider:
- Where the bathroom door opens
- Where people naturally walk
- How far the vanity projects into the room
- Whether cabinet and shower doors can open comfortably
- Where towels will be used
- Where toiletries will be stored
- How much clear floor space remains
A good small-bathroom layout should make everyday movement feel almost automatic.
Create a Clear Path Through the Room
If possible, avoid placing bulky objects directly in the main walking route.
For a narrow bathroom, keeping fixtures along one wall can create a simple circulation path. For a square bathroom, a corner shower or compact corner basin may preserve more usable central space.
This is an important distinction: the goal is not simply to fit smaller fixtures; it is to protect the space between them.
A bathroom with slightly larger fixtures but excellent circulation can feel more comfortable than one packed with ultra-small fixtures that leave awkward gaps.
Choose Space-Saving Bathroom Fixtures
Fixtures determine how much physical room remains after installation.
Consider a Floating Vanity
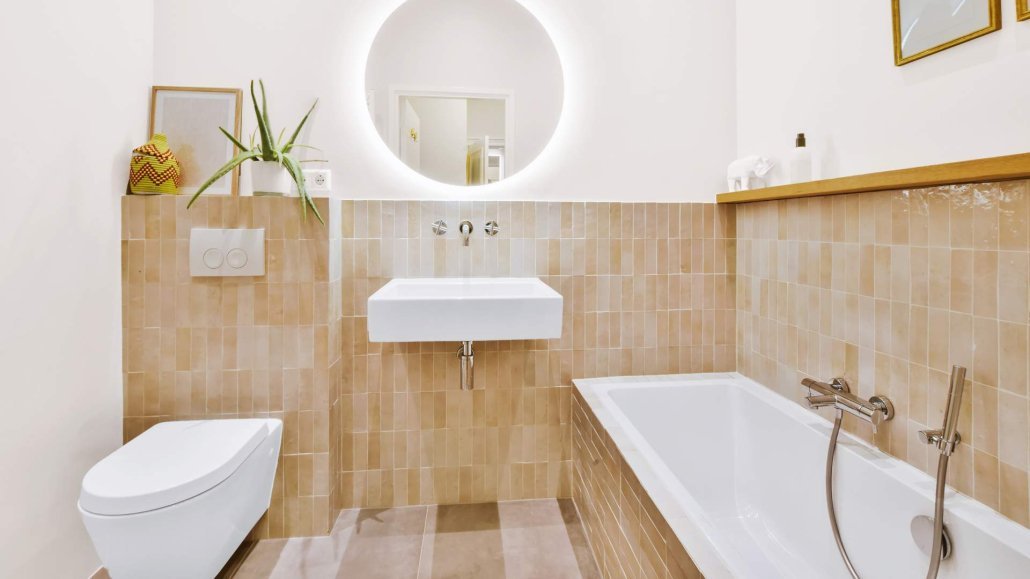
A wall-mounted or floating vanity is one of the most useful options for a compact bathroom.
Because the cabinet does not visually occupy the entire floor area, more of the floor remains visible underneath. That can make the room appear less crowded while also making cleaning easier.
Floating furniture is frequently recommended for compact bathrooms because it combines storage with a lighter visual footprint.
However, do not choose the shallowest vanity available automatically.
A vanity still needs enough storage for the way you actually use the bathroom. A slightly wider unit with well-designed drawers can be more practical than a tiny cabinet that leaves toiletries scattered around the sink.
Look at Compact or Wall-Mounted Toilets
A compact toilet can reduce projection into the room.
Wall-mounted models can also create a cleaner visual line, although installation may require more planning than a conventional floor-mounted toilet.
The important question is not simply, “Which toilet is smallest?”
Instead ask:
Which toilet gives me the necessary comfort while taking up the least useful floor area?
That difference matters.
Use a Slim or Corner Sink
In a tiny powder room or guest bathroom, the sink can consume an unreasonable amount of valuable floor space.
A narrow basin, corner sink, or wall-mounted basin can solve the problem without eliminating the essential function of the room.
For bathrooms where the sink is used primarily for handwashing, a large countertop may simply be unnecessary.
Make the Shower Feel More Open
The shower often creates one of the biggest visual barriers in a small bathroom.
A heavy shower enclosure or opaque curtain can divide the room into separate visual sections.
Try Clear Glass
A frameless or minimally framed glass shower enclosure can make the bathroom feel more continuous because your eye can see through the shower area.
This does not add actual square footage, but it reduces the visual interruption created by a solid barrier.
The same principle is useful with walk-in shower designs.
Recent bathroom design guidance repeatedly highlights clear glass, continuous surfaces, and fewer visual breaks as effective ways to make compact bathrooms feel more open.
Think Carefully Before Installing a Bathtub
A bathtub can be perfectly practical in a small bathroom, especially when the household needs one.
But if the tub is rarely used, replacing it with a compact shower may create more usable space.
This is not a universal rule.
A family with young children may value a tub far more than a homeowner living alone. The best layout depends on how the room is actually used.
Use Vertical Space for Storage
One of the most underused resources in a small bathroom is the wall above eye level.
When floor space is limited, think up rather than out.
Useful options include:
- Tall storage cabinets
- Shelves above the toilet
- Recessed medicine cabinets
- Wall-mounted towel rails
- Hooks behind the door
- Narrow vertical shelving
- Shower niches
- Mirrored cabinets
Vertical storage can provide significant capacity without creating another obstacle on the floor.
Recessed Storage Is Especially Valuable
If you are renovating rather than simply decorating, recessed storage deserves serious consideration.
A recessed shower niche can hold shampoo, soap, and other essentials without adding a shelf that projects into the shower.
Similarly, a recessed medicine cabinet can provide storage while functioning as a mirror.
This is one of the rare small-bathroom improvements that solves two problems at once: storage and visual clutter.
Make the Mirror Work Harder
A mirror is more than something you use while getting ready.
In a compact bathroom, a strategically placed mirror can reflect light and increase the perceived depth of the room.
A larger mirror can be especially effective above the vanity.
For even more functionality, consider a mirrored medicine cabinet. It combines the reflective surface of a mirror with concealed storage.
The important thing is to avoid filling the room with several unrelated reflective surfaces. One well-positioned mirror often looks more intentional than multiple small mirrors competing for attention.
Use Lighting to Change the Perception of Space
Poor lighting can make an already small bathroom feel even smaller.
A single harsh ceiling fixture may leave shadows around the vanity, corners, and shower.
A better approach is layered lighting.
Use Three Types of Lighting
Where practical, consider:
- General lighting for overall visibility.
- Task lighting around the vanity or mirror.
- Accent lighting for niches, shelving, or architectural details.
Layered lighting is commonly recommended for compact bathrooms because it reduces dark corners and creates greater visual depth.
For a bathroom with little natural light, this can make an especially noticeable difference.
Choose Colors That Support the Room
Light colors remain a reliable choice for small bathrooms because they can reflect more available light and create a calmer visual envelope.
But that does not mean every small bathroom needs to be completely white.
Warm whites, soft beige, pale gray, muted greens, gentle blues, and other restrained colors can add personality without making the room feel visually overloaded.
The more important principle is consistency.
If every wall, floor, cabinet, and accessory uses a dramatically different color or pattern, the eye has more visual boundaries to process.
Can Dark Colors Work in a Small Bathroom?
Yes.
The common belief that every small bathroom must be white is too simplistic.
A darker wall can work beautifully when the room has good lighting and the darker finish is used intentionally. Recent design advice also shows that designers are increasingly using deeper colors in compact bathrooms, although very dark finishes can make poorly lit rooms feel more enclosed.
The practical rule is simple:
Do not choose a color only because it is supposed to make the room look bigger. Choose a palette that works with the room’s natural and artificial light.
Keep the Floor and Walls Visually Connected
Another useful trick is reducing unnecessary visual breaks.
Using closely related colors or materials across the floor and shower area can make the room feel more continuous.
Large-format tiles can also reduce the number of grout lines compared with smaller tiles, creating a cleaner visual field.
This does not mean large tiles are automatically better. Tile size should also work with the room’s proportions, installation requirements, drainage, and maintenance.
The objective is visual continuity—not following a trend blindly.
Use the Bathroom Door More Strategically
The door is often overlooked when planning a small bathroom.
A traditional swinging door requires clear floor space for its arc.
Depending on the home’s construction and local requirements, a pocket door or another space-efficient door arrangement can potentially reclaim useful room.
However, this is one change that should be planned carefully because the wall needs to accommodate the door mechanism and the layout must remain practical.
If changing the door is not realistic, focus on making sure the existing door swing does not collide with the vanity, toilet, or shower.
Small Bathroom Ideas for Renters
Not every bathroom needs a renovation.
If you rent your home, you can still improve the room with reversible changes.
Try:
- Over-door hooks
- Freestanding narrow shelves
- Adhesive organizers where appropriate
- A larger removable mirror
- Matching storage containers
- Slim rolling carts
- Coordinated towels
- Better removable lighting where permitted
- Shower organizers
- Decluttering unused products
The goal is to remove things from the floor and countertop.
A tiny bathroom can feel dramatically different simply because fewer objects are occupying the visible surfaces.
Practical Storage: Hide the Everyday Mess
One of the most overlooked problems in small bathrooms is visual clutter.
Five shampoo bottles, three skincare products, a hairbrush, toothpaste, cleaning products, and towels may not take up much physical space individually. Together, however, they make the room feel busy.
This is why closed storage can be particularly useful.
A simple system might divide storage into:
Daily essentials:
Keep these within immediate reach.
Occasional products:
Store them in drawers or cabinets.
Backup supplies:
Move them somewhere outside the bathroom if possible.
Cleaning supplies:
Keep them organized separately rather than mixed with personal items.
This approach makes a small bathroom feel larger without changing its architecture.
A Real-Life Example: Fixing a Narrow Bathroom
Imagine a narrow bathroom measuring only a few feet across.
The original arrangement has:
- A deep vanity
- A bulky framed shower
- A large collection of products on the countertop
- A small mirror
- One ceiling light
- No dedicated towel storage
Replacing everything with expensive designer products is not necessarily the best solution.
A more practical strategy would be:
- Replace the deep vanity with a shallower floating model.
- Install a larger mirror cabinet.
- Use clear glass around the shower.
- Add recessed or compact shower storage.
- Move towels onto wall-mounted hooks.
- Improve mirror lighting.
- Remove unnecessary countertop products.
- Keep the floor and wall finishes visually coordinated.
The room has not become physically larger.
But the usable experience has changed.
There is more visible floor, less visual obstruction, better storage, and a clearer path through the room.
That is what successful small-bathroom design is really about.
Common Small Bathroom Design Mistakes
Buying Fixtures Before Measuring
Always measure first.
Record wall lengths, door positions, plumbing locations, window openings, ceiling height, and available clearances.
A fixture that looks compact online may be surprisingly large once installed.
Prioritizing Appearance Over Movement
A beautiful vanity is not useful if you cannot comfortably open its drawers.
Think about the bathroom while it is actually being used.
Open the cabinet doors mentally. Imagine someone standing at the sink. Consider where another person would stand.
Adding Too Much Open Shelving
Open shelves can look attractive, but they can quickly become cluttered.
In a small bathroom, a combination of concealed storage and a limited number of display areas is usually easier to maintain.
Ignoring the Door Swing
This mistake can undermine an otherwise excellent layout.
The door should be considered at the beginning of the design process, not after every fixture has been selected.
Using Too Many Materials
Mixing tile, stone, wood, metal, paint, patterns, and several colors can make a compact room feel visually fragmented.
Choose a controlled palette and let a few details provide character.
How to Plan a Small Bathroom on a Budget
You do not necessarily need a complete remodel to improve a compact bathroom.
Low-Cost Improvements
Start with:
- Decluttering
- Better organization
- New hooks
- Coordinated accessories
- Improved lighting
- A larger mirror
- Slim storage
- Fresh paint
- Replacing bulky organizers
Medium-Cost Improvements
Consider:
- A floating vanity
- Compact sink
- Mirror cabinet
- New shower screen
- Better storage
- Updated lighting
Larger Renovation Projects
For a full remodel, you can consider:
- Changing the bathroom layout
- Relocating plumbing
- Installing a walk-in shower
- Recessing storage into walls
- Replacing major fixtures
- Changing the door configuration
For larger projects, consult qualified local professionals about plumbing, electrical work, waterproofing, structural changes, and applicable building requirements.
One Smart Rule: Design Around Your Routine
This may be the most useful small-bathroom insight of all.
Do not design the bathroom around an imaginary perfect morning.
Design it around what actually happens.
If you shower before work, shower storage and towel access matter.
If two people use the bathroom at the same time, circulation matters.
If children use it, accessible storage matters.
If guests mainly use it, you may not need a large vanity.
If you spend significant time getting ready in front of the mirror, lighting and counter organization become more important.
A bathroom should serve the routine first and the photograph second.
Where a Temporary Toilet May Matter During a Bathroom Remodel
A full bathroom renovation creates a practical problem that is often ignored during the design stage: what happens while the only bathroom is unavailable?
For larger remodeling projects, additions, or construction situations where regular restroom access is disrupted, arranging temporary sanitation can help keep the project workable for homeowners, workers, or visitors.
When planning a construction project, you may need to consider a Prime Dumpster porta potty rental as part of the temporary site setup. The appropriate solution depends on the project size, expected users, rental period, placement requirements, and local regulations.
Thinking about these practical details before demolition begins can prevent unnecessary disruption later.
Frequently Asked Questions
How can I make a very small bathroom look bigger?
Start by protecting open floor space and reducing visual barriers. Floating fixtures, clear shower glass, large mirrors, light or coordinated finishes, and layered lighting can make a compact bathroom feel more open. Storage should move toward walls, recessed areas, and vertical spaces instead of occupying the center of the room.
What are the best storage ideas for a small bathroom?
The most effective options usually include mirror cabinets, recessed shower niches, tall narrow cabinets, wall-mounted shelves, and hooks behind doors. The best storage is not necessarily the largest; it is the storage that keeps frequently used items accessible without blocking movement. Closed storage is particularly helpful for reducing visual clutter.
What colors work best in a small bathroom?
Light and moderately warm colors are reliable choices, especially when natural light is limited. However, a small bathroom can also use darker colors successfully when lighting and contrast are carefully planned. Rather than following a strict “small rooms must be white” rule, choose colors that work with the room’s actual lighting.
Is a walk-in shower a good idea for a small bathroom?
A walk-in or glass-enclosed shower can work very well when the layout is appropriate because it can reduce visual separation within the room. Clear glass allows the eye to travel through the shower area rather than stopping at an opaque barrier. However, drainage, waterproofing, floor levels, splash control, and available space should be considered before installation.
How do you organize a small bathroom without making it feel crowded?
Use the walls and vertical spaces first. Keep daily essentials close, move backup supplies elsewhere when possible, and use concealed storage for products that would otherwise cover the countertop. The simplest test is whether every frequently used item has a designated home.
What is the biggest mistake when designing a small bathroom?
The biggest mistake is focusing entirely on making the bathroom look larger instead of making it function better. A room can appear spacious but still be frustrating if the vanity blocks movement, storage is inadequate, or doors collide. Good design balances visual openness with comfortable everyday use.
Conclusion
The best small bathroom ideas are not about squeezing as many features as possible into a limited room. They are about deciding what deserves space and what can move onto the walls, into cabinets, behind mirrors, or into recessed areas.
Start with the layout. Protect the walking path, choose fixtures that match the room’s proportions, use vertical storage, control visual clutter, improve lighting, and select finishes that create continuity. Most importantly, design around the way the bathroom is genuinely used.
A small bathroom does not have to feel like a compromise. With careful planning, even a very compact room can feel organized, comfortable, attractive, and surprisingly spacious.