A pergola can completely change the way you use an outdoor area, but choosing the right one is rarely as simple as picking a style you like. A design that looks beautiful in a large garden may feel cramped on a small patio, while an open timber structure can become uncomfortable if your yard receives intense afternoon sun. The best pergola designs balance appearance with shade, ventilation, drainage, privacy, maintenance, and the way you actually spend time outdoors.
Whether you want a quiet reading corner, an outdoor dining area, a poolside retreat, or a sheltered extension of your living room, the structure should be designed around that purpose. Materials, roof style, dimensions, orientation, and even the spacing between rafters can make a noticeable difference.
This guide explores practical pergola ideas from the basics to more advanced design decisions. It also explains common mistakes, compares popular styles, and highlights several less obvious details that can make an outdoor structure considerably more comfortable and durable.
What Is a Pergola?
A pergola is an outdoor structure made from vertical posts and horizontal beams or rafters. Traditionally, its roof is open, allowing sunlight and air to pass through.
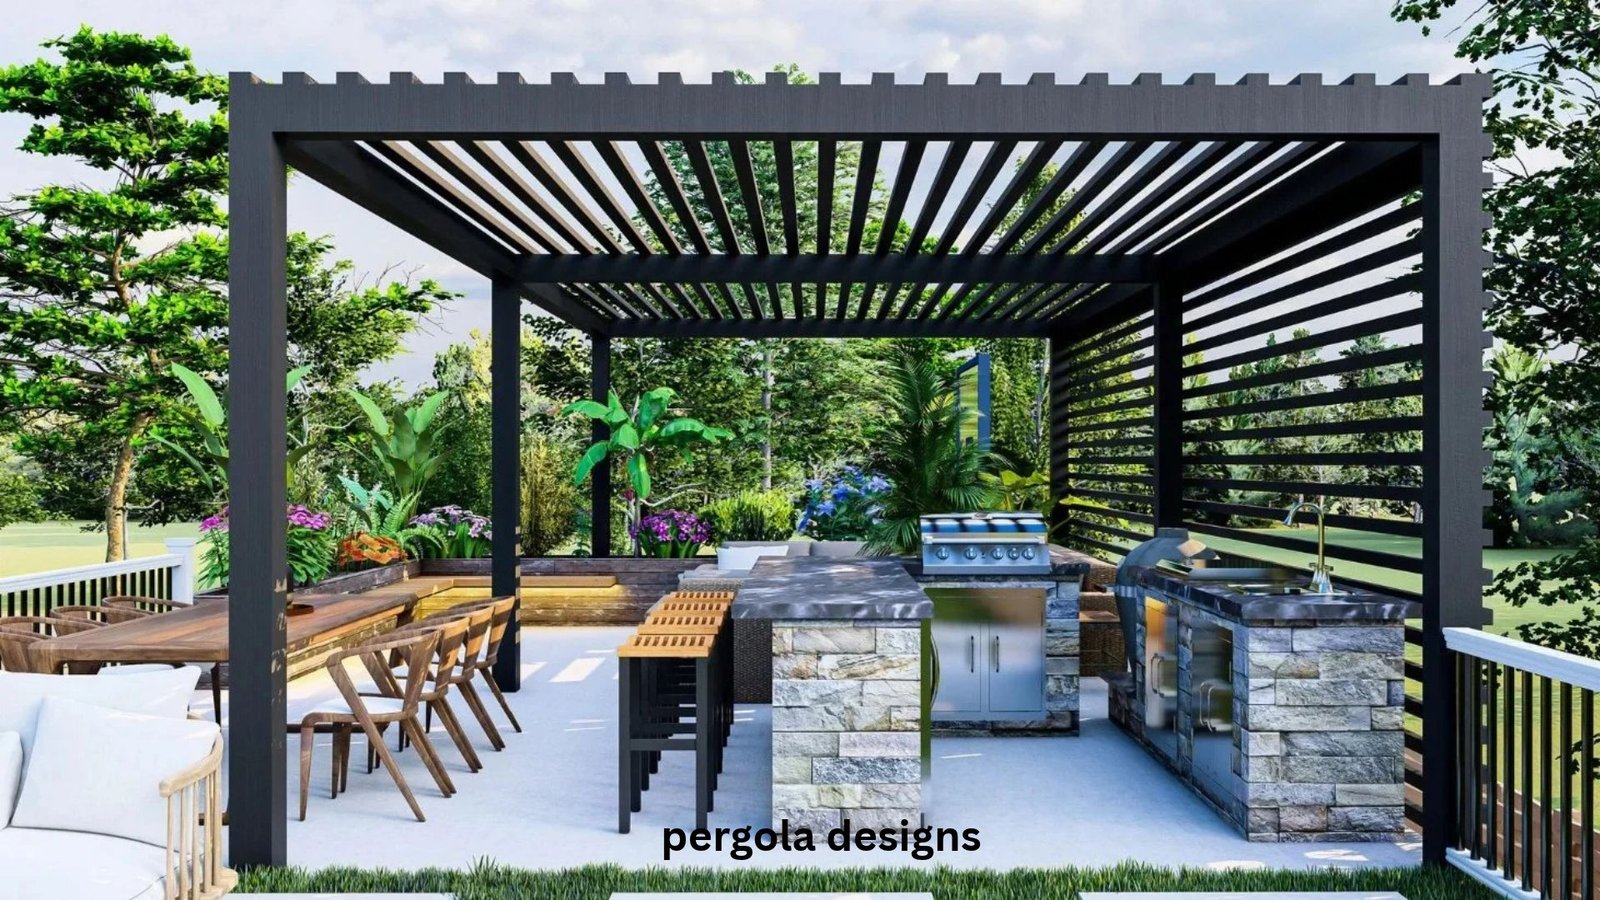
Unlike a fully enclosed patio roof, a pergola creates partial shade without completely separating you from the outdoors. Modern versions can include adjustable louvers, retractable covers, privacy screens, climbing plants, lighting, and even integrated outdoor kitchens.
The important distinction is that a pergola is not simply a decorative frame. When properly planned, it can influence:
- How much direct sunlight reaches a patio
- Outdoor temperature and comfort
- Privacy from neighboring properties
- How furniture fits into the space
- How rainwater is handled
- How often the structure needs maintenance
That is why dimensions and orientation matter just as much as appearance.
Popular Pergola Designs for Different Homes
There is no universally best pergola. The right choice depends on your architecture, available space, climate, budget, and intended use.
Traditional Timber Pergola
Wood remains one of the most popular choices because it creates a warm, natural appearance.
Cedar, redwood, and treated timber are commonly considered for outdoor structures because they can perform well when appropriately selected and maintained.
A timber pergola works particularly well when you want:
- A traditional garden appearance
- Natural textures
- Custom dimensions
- A structure that can be stained or painted
- Support for climbing plants
The drawback is maintenance. Wood can require periodic staining, sealing, inspection, and replacement of damaged components.
Modern Aluminum Pergola
Aluminum is particularly attractive for contemporary homes.
It provides clean lines and generally requires less routine maintenance than timber. Powder-coated finishes can also give the structure a consistent appearance.
Aluminum pergolas are useful when you want:
- Minimalist architecture
- Slim structural profiles
- Low routine maintenance
- A contemporary appearance
- Adjustable or louvered roofing
One practical consideration is heat. Metal surfaces can become hot in strong sunlight, so roof design and ventilation should be considered rather than treating the material choice in isolation.
Freestanding Pergola
A freestanding structure does not rely on the house for support.
This makes it useful for creating a destination within a garden. For example, you might position it beside a pool, at the end of a lawn, or around an outdoor dining table.
The biggest advantage is flexibility. You can orient it toward the best view or shade rather than being restricted by the house wall.
However, freestanding structures need particularly careful consideration of:
- Footings
- Wind exposure
- Ground conditions
- Drainage
- Local structural requirements
Attached Pergola
An attached pergola extends from an existing building.
It is often a practical solution for patios because the outdoor space becomes a natural continuation of the home.
An attached pergola can be especially effective beside:
- Kitchen doors
- Dining rooms
- Living rooms
- Sliding or folding doors
- Outdoor entertaining areas
The connection between the pergola and building deserves special attention. Poorly planned attachment points can create water-management and structural problems.
How to Choose the Right Pergola Size
One of the most common mistakes is designing the pergola around the structure itself instead of the furniture and activities underneath it.
Start with the space you actually want to use.
For an outdoor dining area, measure:
- The table length and width
- The chairs when occupied
- Space needed to pull chairs backward
- Walking routes around the table
- Clearance from posts
For a lounge area, consider the sofa, chairs, coffee table, side tables, and circulation space.
A pergola that technically fits the furniture may still feel uncomfortable if the posts sit where people naturally walk.
A Useful Planning Rule
Draw the furniture arrangement on the ground using tape or chalk before committing to dimensions.
Then walk around it.
Open doors, pull chairs out, simulate serving food, and check where people naturally move. This simple exercise often reveals problems that are difficult to see on a floor plan.
Unique insight: The most important dimension of a pergola is often not its outside footprint but its usable interior zone between the posts. Two structures with identical overall dimensions can feel completely different depending on post placement.
Pergola Roof Designs: Open, Covered, or Adjustable?
The roof determines much of a pergola’s practical performance.
Open-Rafter Roof
Traditional open rafters provide filtered shade while retaining a strong connection to the sky.
They work well when your priority is:
- Natural daylight
- Air movement
- A lightweight appearance
- Climbing plants
But an open roof provides limited protection during rain.
Retractable Canopy
A retractable fabric canopy offers flexibility.
You can open it during pleasant weather and close it when stronger sun or light rain becomes an issue, depending on the product.
This is a good option when you want variable shade without committing to a permanent solid roof.
Adjustable Louvered Roof
Louvered pergolas use movable slats that can change angle.
They provide one of the most adaptable solutions because the roof can be adjusted according to sunlight and weather conditions.
They are particularly useful for people who use the patio throughout the day.
However, the mechanism adds cost and complexity. Quality of construction, drainage, controls, and maintenance become more important.
Solid Roof
A solid roof provides substantially more protection from sun and rain.
It can make a pergola feel closer to an outdoor room, but it also reduces the open character that defines a traditional pergola.
Before installing one, consider whether the structure is still functioning as a pergola or has effectively become a covered patio. Local regulations may also differ depending on the construction.
Design for the Sun, Not Just the View
A beautiful pergola can be surprisingly uncomfortable if it is positioned incorrectly.
Study how sunlight moves across the property during the hours you expect to use the space.
For example, a seating area used mainly at 4 p.m. needs protection from a different sun angle than a breakfast terrace used at 8 a.m.
Consider:
- Morning sunlight
- Midday exposure
- Afternoon and evening sun
- Seasonal changes
- Nearby buildings and trees
- Prevailing wind
Unique insight: Rafters should not automatically be aligned according to the house. In some situations, rotating the roof structure slightly can provide noticeably better shade during the hours when the patio is actually occupied.
This is a small design decision that can have a bigger practical effect than adding decorative features later.
Pergola Privacy Ideas That Still Feel Open
Privacy does not necessarily require four solid walls.
You can create a more secluded outdoor area with:
- Vertical timber slats
- Decorative screens
- Trellis panels
- Outdoor curtains
- Climbing plants
- Partial side walls
- Strategically positioned landscaping
Partial screening is often preferable to completely enclosing the structure because it preserves airflow.
For example, if neighboring windows overlook the patio from one direction, there may be little reason to screen all four sides.
A targeted privacy panel can solve the problem while keeping the other sides open.
Pergolas With Plants
Climbing plants can turn a simple structure into a living garden feature.
Popular choices vary according to climate, but the basic principle remains the same: choose plants based on mature size, growth rate, weight, and maintenance requirements.
Before planting a vigorous climber, ask:
- How heavy will it become?
- Does it need regular pruning?
- Will it damage finishes?
- Does it attract insects?
- Will fallen leaves block drainage?
- Can the pergola support the mature plant load?
A plant that looks delicate at the garden center may become surprisingly heavy after several years.
Unique insight: Think about mature vegetation as part of the structural design, not as decoration added afterward. A pergola carrying a mature vine has a different maintenance and loading situation from an empty pergola.
Pergola Ideas for Small Patios
Small spaces benefit from restraint.
Instead of trying to create a miniature version of a large garden pavilion, use the structure to emphasize one function.
Good options include:
- A compact dining area
- Two lounge chairs
- A small outdoor kitchen
- A hot tub enclosure
- A reading corner
- A narrow entertaining terrace
Slim posts can preserve visual space, but structural requirements should always come first.
Wall-mounted or attached designs can also make a small patio feel more connected to the house.
Avoid adding too many features. A small pergola with furniture, lighting, plants, screens, storage, and cooking equipment can quickly become crowded.
Pergola Designs for Large Backyards
Large properties give you more freedom, but scale creates its own challenge.
A small pergola can look lost in a large garden. Conversely, an oversized structure can dominate the property.
For larger spaces, consider creating a destination rather than simply covering a patio.
For example, a pergola can define:
- An outdoor dining pavilion
- A poolside lounge
- A garden kitchen
- A fire-pit seating area
- A pathway transition
- A separate entertainment zone
You can also use landscaping to connect the pergola visually with the rest of the garden.
Materials: Wood vs. Aluminum
| Feature | Wood | Aluminum |
|---|---|---|
| Appearance | Warm and natural | Clean and contemporary |
| Maintenance | Usually higher | Generally lower |
| Customization | Excellent | Good |
| Longevity | Depends heavily on maintenance | Generally durable |
| Plant support | Very suitable | Depends on structure |
| Weight | Heavier | Lightweight |
| Style | Traditional to modern | Primarily modern |
Neither material is automatically better.
A traditional home surrounded by mature landscaping may benefit aesthetically from timber, while a contemporary house may look more coherent with aluminum.
The best material is the one that fits the architecture and the maintenance level you are realistically willing to provide.
Common Pergola Mistakes to Avoid
1. Choosing Dimensions From Appearance Alone
A pergola can look perfect in a drawing but become awkward once furniture and people occupy it.
Always test the layout.
2. Ignoring Water
Rain can expose poor design very quickly.
Think about where water will go from the roof, whether posts are exposed to standing water, and how the structure interacts with the existing patio.
3. Underestimating Wind
An open structure may appear lightweight, but large roof areas can experience significant wind forces.
Anchoring and foundations should be appropriate for local conditions.
4. Blocking Doors and Windows
An attached pergola should never make ordinary movement around the house difficult.
Check door swings, window operation, ventilation, and maintenance access before finalizing the design.
5. Forgetting Future Maintenance
Ask how you will clean the roof, inspect connections, repaint timber, prune plants, or repair moving components.
A structure that looks low-maintenance may become frustrating if every maintenance task requires specialist access.
6. Overbuilding the Structure
More material does not automatically mean better design.
Excessively large beams or unnecessary features can increase cost without improving the outdoor experience.
Good design uses enough structure for the required loads while maintaining appropriate proportions.
How to Make a Pergola More Comfortable
Once the basic structure is right, comfort can be improved through several details.
Consider:
- Adjustable shading
- Outdoor curtains
- Ceiling or wall-mounted fans where appropriate
- Integrated lighting
- Comfortable weather-resistant furniture
- Privacy screening
- Planting
- Outdoor heating where suitable
- Thoughtful furniture orientation
But solve environmental problems before decorative ones.
If the patio receives harsh western sunlight, buying expensive furniture will not solve the fundamental problem. Better shading or orientation might.
A Practical Pergola Planning Process
If you are starting from scratch, use this sequence.
Step 1: Define the purpose.
Decide whether the pergola is primarily for dining, relaxing, entertaining, gardening, privacy, or shade.
Step 2: Measure the usable area.
Mark doors, windows, existing paving, trees, drainage points, and property boundaries.
Step 3: Study the sun and wind.
Observe the area at different times instead of relying on a single visit.
Step 4: Place furniture first.
Determine how much space people actually need.
Step 5: Select the roof.
Choose between open rafters, fabric, louvers, or a more substantial cover according to weather and shade requirements.
Step 6: Select materials.
Balance appearance, maintenance, durability, and budget.
Step 7: Plan drainage and foundations.
Do this before decorative decisions.
Step 8: Check local requirements.
Building, planning, setback, electrical, and structural rules can vary significantly by location.
Step 9: Plan for the future.
Consider mature plants, furniture changes, maintenance access, and possible additions such as lighting or screens.
Three Design Insights Many People Miss
Shade Is a Time-Specific Problem
A pergola does not simply need to be “shady.” It needs to provide useful shade when you are there.
A design optimized for lunchtime may perform poorly in the evening. Think about the actual schedule of the space.
The Ground Matters as Much as the Roof
People often focus on rafters and posts while overlooking the surface beneath them.
A level, well-drained, comfortable floor can make a modest pergola much more enjoyable than an elaborate structure installed over a problematic surface.
Future Changes Should Be Designed In
If you may eventually add curtains, lighting, a fan, plants, or a cooking area, consider attachment points and service routes during initial construction.
Retrofitting these elements later can be more expensive and visually messier than preparing for them from the beginning.
FAQ
What are the best pergola designs for a small backyard?
For a small backyard, attached or compact freestanding pergolas are usually the easiest to integrate. Keep the design focused on one main activity, such as dining or relaxing, and avoid unnecessary structural features. Careful post placement is particularly important because every lost section of usable floor space matters.
Are pergolas better with open or solid roofs?
It depends on what you need from the structure. Open roofs provide better airflow and preserve the traditional outdoor feeling, while solid or adjustable roofs offer greater protection from sun and rain. If conditions change throughout the day, an adjustable system can provide the greatest flexibility.
What is the best material for a low-maintenance pergola?
Aluminum is often a strong choice when low routine maintenance is a priority. It does not require the same staining or sealing routine associated with many timber structures. However, the quality of the finish, connections, drainage design, and installation still influence long-term performance.
How do I design a pergola for maximum shade?
Start by identifying when the space receives the strongest unwanted sunlight. Then consider the pergola’s orientation, rafter spacing, roof depth, side screening, and any adjustable covering. Designing for the actual sun angles during your normal hours of use is more effective than simply making the structure larger.
Can a pergola provide privacy from neighbors?
Yes. A pergola can incorporate partial screens, slats, curtains, trellis panels, or climbing plants to block specific sightlines. Partial screening is often preferable because it improves privacy without completely restricting airflow and natural light.
How much maintenance does a pergola require?
Maintenance depends primarily on the material, roof system, environment, and landscaping. Timber generally needs more ongoing attention than aluminum, while louvered mechanisms may require inspection and cleaning. Regularly checking connections, drainage, finishes, and plant growth can prevent small problems from becoming expensive repairs.
Conclusion
The best pergola designs are not necessarily the largest, most expensive, or most elaborate. They are the ones that respond intelligently to the space, climate, sunlight, furniture, privacy needs, and everyday habits of the people using them.
Start with purpose and layout, then work through orientation, shade, materials, drainage, structure, and maintenance. Think about future changes as well, particularly if you plan to add plants, lighting, screens, or adjustable roofing.
Most importantly, design the pergola around how you will actually live outside, rather than how you want it to look in a drawing. When those two things align, even a relatively simple pergola can become one of the most useful parts of a home.